

NDIS Home Modifications: Simple & Complex Building Guide
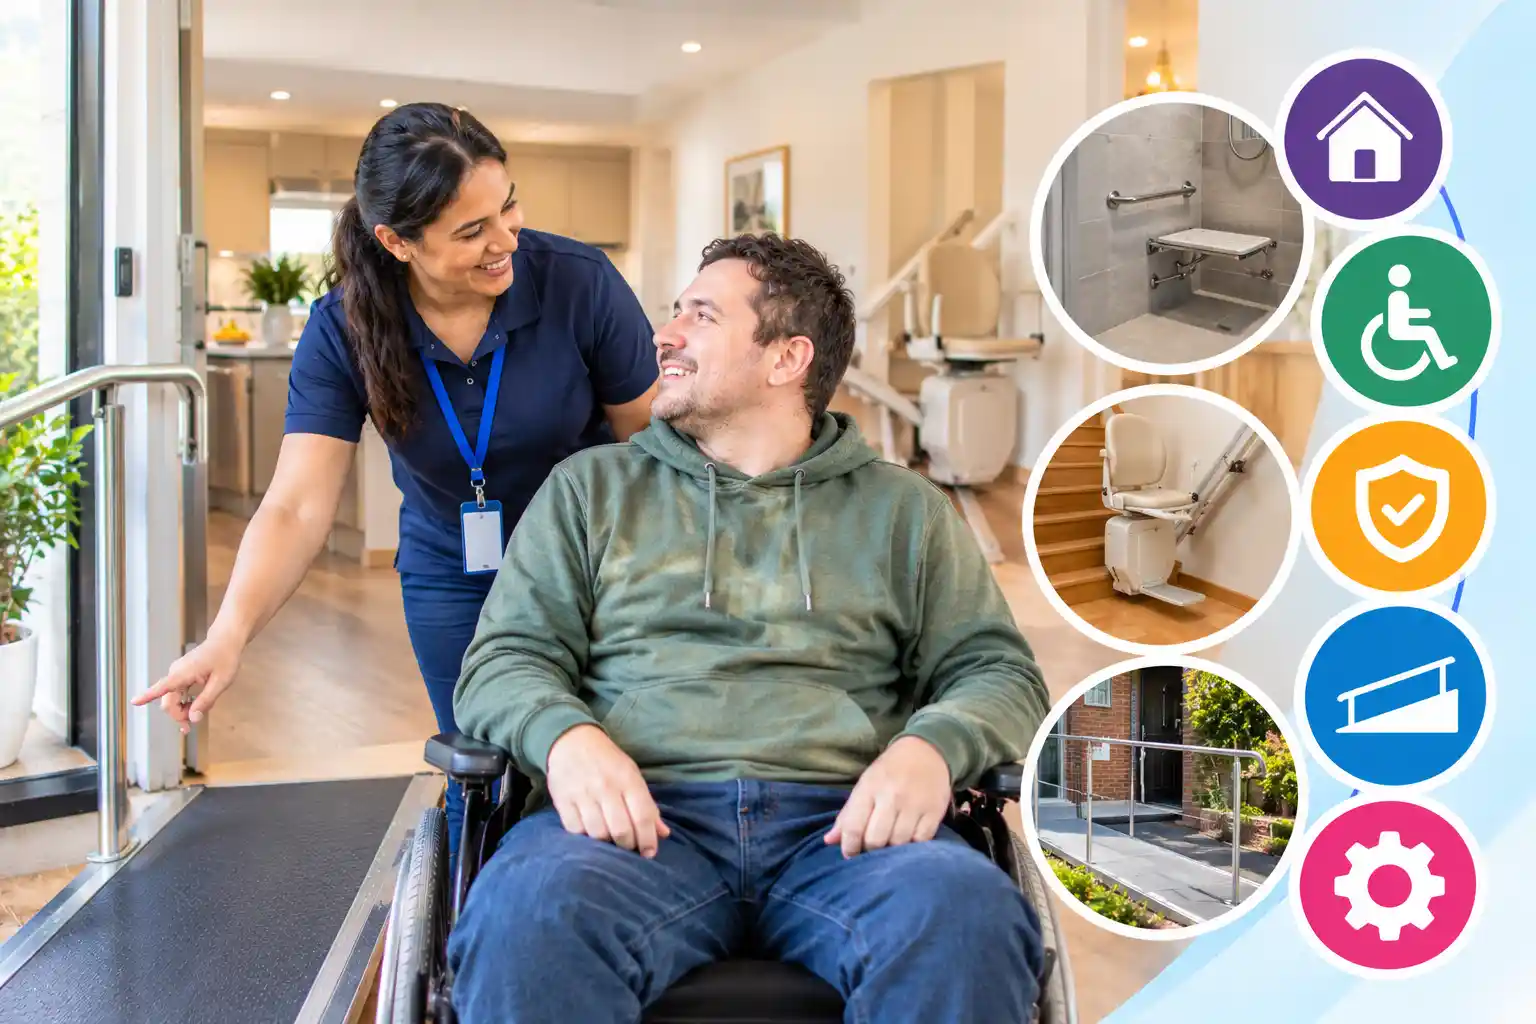
Adapting your place makes a world of difference when your physical needs change. Setting up NDIS home modifications helps participants across Parramatta and Western Sydney stay safe in the house they already live in. Modifying your current home means keeping your daily routine intact without moving away from family, friends, or local spots.
Dealing with building codes and paperwork can feel like a head-scratching process. Whether you need a few grab rails or a full structural redesign, knowing how the NDIS home modifications pathway works makes getting property updates much simpler across Westmead, Blacktown, and Liverpool.
At Carewise Connection, we help local participants match physical home changes with their daily care team. Organizing NDIS home modifications early means you can move around safely, build confidence, and manage daily life at home without constant physical barriers.
<<image:
Fundamentals of NDIS Home Modifications for Living Safety
The NDIS funds physical changes to your home when structural barriers get in the way of safe daily movement. These fixed building updates are known as NDIS home modifications. Funding applies to private owner-occupied houses, long-term rentals, and community housing across Western Sydney.
It helps to know the difference between movable equipment and actual building alterations. Shower chairs or portable ramps move with you if you pack up. In contrast, NDIS home modifications involve permanent hardware or structural work attached straight to the property.
All building work must meet statutory standards under Section 34 of the NDIS Act. Proposed changes need to offer value for money and solve clear safety issues flagged in an occupational therapy report. Planners look at whether modifying the house is more cost-effective over time than paying for extra support worker hours to handle awkward transfers.
Money for property changes comes directly out of your Capital Supports budget. Capital funds stay completely separate from your daily personal care money in Core Supports. This setup means building costs will never eat into your day-to-day support worker hours.
Minor NDIS Home Modifications and Quick Safety Adaptations
Minor NDIS home modifications tackle low-cost safety risks with straightforward hardware additions. These jobs usually come in under $20,000 and leave the load-bearing walls untouched. Homeowners in Penrith and Campbelltown often use minor changes to make showering and entering the house safer.
Common minor updates focus on basic mobility and preventing falls around key areas:
- Grab rails and entry ramps at front or back doors
- Lever taps, handheld shower heads, and easy-turn door handles
- Non-slip coatings on outdoor steps and bathroom tiles
- Hallway or stairwell handrails
Approvals for minor NDIS home modifications move much faster than major structural builds. Because these quick jobs carry minimal building risk, the NDIA only needs a streamlined recommendation from your OT. Most simple installations wrap up quickly with very little disruption to your week.
These quick fixes give an immediate safety boost if you want to stay independent in a rental or your own place. Extra rails also make manual handling much safer for your support workers during morning routines.
Complex Home NDIS Home Modification Rules and Structural Changes
Complex NDIS home modifications Projects involve major structural alterations, engineering sign-offs, and custom designs. Any work costing over $20,000 fits into this bucket due to the extra trade work involved. Dwellings in Parramatta and Westmead often need complex structural updates to handle motorized wheelchairs or specialized hoists.
Major structural projects address complex mobility needs throughout the home:
- Full accessible bathroom redesigns with curbless, roll-in showers
- Kitchen counter height changes and accessible sink repositioning
- Doorway widening to fit large motorized wheelchairs
- Ceiling hoist installations and automatic door openers
- High physical support features for complex transfer needs
Executing complex NDIS home modification projects requires licensed builders with specific disability access qualifications. Structural engineers draft formal plans to confirm wall stability and electrical safety before anyone picks up a hammer. All work must strictly comply with Australian Standard AS 1428.1 for building access.
Major structural work also requires formal building permits from local councils across Greater Sydney. Build timelines can take several months from the initial OT assessment through to final inspections. Good project management ensures every structural change passes certified safety standards before you use the space.
Occupational Therapy Home Assessment Protocols
Getting funding approved for NDIS home modifications relies on an occupational therapy home assessment. An OT visits your place to watch how you move around and spot physical hazards. They look closely at how you manage doorways, use the bathroom, and get through the front door.
Therapists write a detailed clinical report outlining exact technical specs for recommended work. The report explains how proposed changes improve your daily independence or reduce your reliance on care staff. It includes exact measurements for rails, ramps, doorway clearances, and wheelchair turning circles.
During the visit, your OT checks practical safety details:
- Weight limits for ceiling hoists and structural wall anchors
- Floor space needed for motorized wheelchair turns
- Wall strength required to anchor grab rails securely
- Ramp gradients for safe outdoor access
Official NDIS Home Modifications guidelines state that every requested change must be clinically justified. NDIA delegates review OT reports to confirm the work is reasonable and necessary, so detailed reporting saves a lot of back-and-forth delays.
Comparison of Minor and Complex NDIS Home Modifications
Laying minor and complex options side by side shows how scope, cost, and approval steps differ across projects:
| Feature | Minor NDIS Home Modifications | Complex Home Modifications NDIS |
| Typical Cost Threshold | Under $20,000 total cost | Over $20,000 total cost |
| Structural Impact | No changes to load-bearing walls | Alters structural walls, plumbing, or power |
| Assessment Need | Standard occupational therapy report | Comprehensive OT report and engineering plans |
| Approval Timeline | Streamlined review process | Detailed technical review and tender evaluation |
| Building Permits | Standard tradesperson installation | Council permits and certified builders are required. |
| Key Examples | Grab rails, ramps, lever taps | Roll-in bathrooms, ceiling hoists, widened doors |
Understanding these categories helps you gather the right paperwork before submitting a request. Your OT will guide you on which path fits your physical support needs.
Keeping copies of your modification plans and sign-offs organized makes future plan reviews much easier. Clear records prove that completed installations meet official accessibility rules.
NDIS Home Modifications for Renters and Apartment Living
Renting a house or living in an apartment should never stand between you and a safe home. Under NSW tenancy laws, landlords cannot unreasonably refuse minor accessibility updates. Whether you need lever taps or fixed grab rails, getting landlord sign-off is usually a straightforward step.
If you live in a strata complex, you will also need to clear structural work with the body corporate. This ensures any changes to shared spaces—like entry foyers, hallways, or outdoor ramps—meet building guidelines.
When a lease ends, standard terms may ask you to restore the property. In practice, many landlords happily keep quality adaptations in place because accessibility upgrades add long-term value. You can read up on tenant rights directly through the Tenants’ Union of NSW before submitting your request.
Planning property updates? Visit our Carewise Connection Daily Living Support page to see how we help renters align physical home changes with everyday care.
NDIS Home Modification Building Rules and Consent Requirements
All physical building changes must meet strict NDIS home modification building rules. Work must satisfy New South Wales building standards, local council codes, and national accessibility rules. Certified tradespeople must handle structural work to ensure the property stays safe.
You must have written permission from the property owner before any work starts. If you rent in Blacktown or Liverpool, you need formal landlord consent before fixing hardware to walls. Strata approval is also mandatory if work touches common property in apartment blocks.
Owner consent documentation requires clear legal agreements:
- Written permission detailing approved structural plans and materials
- Formal agreements covering property restoration if you move out
- Strata body corporate sign-offs for external ramps or shared foyers
- Landlord signatures on official NDIA consent forms
Under state tenancy laws, landlords cannot unreasonably say no to reasonable accessibility tweaks. Clear paperwork protects your tenant rights and property values while building is underway. Talking to property managers early avoids awkward legal friction down the line.
The NDIS Quality and Safeguards Commission oversees registered builders doing complex NDIS home modifications. Registered builders carry current insurance and must demonstrate experience with disability access standards.
Capital Supports Funding for NDIS Home Modifications
Funding for NDIS home modifications lies inside the Capital Supports section of your NDIS plan. Capital allocations are restricted funds that pay directly for approved building projects and technical gear. You cannot shift home modification money over to pay for daily living or support worker hours.
The NDIA sets specific quote rules based on estimated build costs. Minor work under set thresholds usually needs just one itemized quote from a qualified builder. Complex jobs need two independent quotes from registered builders to ensure market rates are fair.
Submitted quotes need to break down key operational costs:
- Itemized materials like non-slip vinyl flooring or grab rails
- Tradesperson labor rates for builders, plumbers, and electricians
- Estimated project timelines and key build stages
- Written confirmation that work meets Australian Building Codes
NDIA delegates check submitted quotes against standard construction costs across Sydney. Approved funds sit in your plan budget until contractors complete certified project stages. Independent certifiers inspect complex structural work before final payments release to builders.
Clear accounting protects your capital allocation during construction. Itemized quotes prevent unexpected money surprises during major bathroom or kitchen structural updates.
Out-of-Pocket Costs and Financial Responsibilities
Knowing where NDIS Home Modifications funding stops prevents unexpected out-of-pocket expenses. The scheme strictly pays for modifications needed to fix disability-specific barriers. Regular home repairs, cosmetic refreshes, or voluntary luxury upgrades stay your personal responsibility.
If you choose fancy decorative finishes over standard functional options, you pay the price difference yourself. Scheme funding covers durable safety materials like non-slip commercial vinyl or standard accessible tiles. Choosing premium marble tiles means paying the extra cost out of your own pocket.
Living expenses and personal choices are covered through personal income like the Disability Support Pension via Services Australia.
Typical out-of-pocket costs include:
- Cosmetic paint color upgrades or luxury tile choices
- General repairs for pre-existing building defects like damp walls or rotted timber
- Standard home maintenance unrelated to your disability
- Extra building expansions beyond functional needs
Pre-existing structural issues must be fixed using your own funds before accessibility work starts. For example, rotted floor joists under an old shower must be repaired before an accessible roll-in bathroom goes in. Builders flag these structural issues during initial site visits in Westmead and Parramatta.
Setting clear expectations with your builder avoids payment disputes later. Itemized quotes separate scheme-funded accessibility features from personal upgrades so you know exact out-of-pocket costs upfront.
Step-by-Step Guide to Securing NDIS Home Modifications Approval
Getting approval for physical home changes takes systematic preparation well before your plan review date. Following a clear process keeps your application moving through agency checks:
- Book an OT Assessment: Retain an experienced OT to check your daily mobility, flag home hazards, and outline necessary property changes.
- Set Home Goals in Your Plan: Ensure your NDIS plan clearly lists goals about improving home access, staying safe at home, or building daily independence.
- Get Quotes and Owner Approval: Collect itemized quotes from registered builders and secure written sign-offs from your landlord, strata, or property owner.
- Submit Your Modification Package: Send the Home Modifications Assessment Form alongside OT reports, engineering drawings, quotes, and owner consent forms to the NDIA.
- Hire Registered Builders for Construction: Once Capital Supports funding is approved, sign building contracts and schedule trade specialists to start work.
Working with an experienced support coordinator simplifies gathering paperwork and talking to builders. Complete applications cut down on administrative questions from the NDIA and speed up funding approvals.
Coordinating structural work with your personal care team keeps daily routines running smoothly while tradespeople are on site.
Common Misconceptions About NDIS Home Modifications
Clearing up common myths ensures you approach property adaptations with the right expectations:
- Myth: The scheme pays for general home repairs, painting, or decorative updates. Funding strictly covers functional accessibility changes needed to address disability barriers.
- Myth: You must move or apply for specialized housing to get an accessible home. Many participants modify their current owned or rented places across Western Sydney to stay in familiar surroundings.
- Myth: Renters cannot get physical property adaptations funded. Renters can access funding for minor or complex modifications as long as they get written landlord consent.
- Myth: Any general handyman can carry out complex home modifications NDIS jobs. Structural modifications require certified tradespeople who comply with Australian Building Codes and access standards.
Knowing the rules helps you prepare an application that passes NDIA assessment standards without unnecessary delays. Physical modifications adapt your current place so you can live safely and independently across Sydney.
Partner with Carewise Connection for Local Home Supports
Carewise Connection helps participants across Parramatta, Westmead, Blacktown, Liverpool, and Penrith organize their NDIS home modifications and local care supports. Our team helps align your support worker rosters with your modified living environment so daily routines run safely.
We assist local families to connect with qualified occupational therapists and registered service providers across Greater Sydney. Visit our Carewise Connection Daily Living Support page to explore your daily care options.
Navigating plan reviews and funding allocations is much easier with local guidance. Reach out to Care Wise Connection to discuss your home care needs and build a safe, accessible home environment.
Frequently Asked Questions
Minor modifications cost under $20,000, leave load-bearing walls untouched, and cover simple items like grab rails or ramps. Complex modifications cost over $20,000 and involve major structural changes like roll-in bathroom redesigns or wall removals.
Yes, renters can receive funding for physical adaptations provided they get written consent from their landlord or property owner before construction starts.
A qualified occupational therapist conducts the evaluation. They assess your physical mobility, measure living spaces, and write a detailed clinical report recommending specific accessibility changes.
The scheme covers reasonable and necessary costs for accessible features like ceiling hoists or automated doors. Any voluntary cosmetic upgrades or general home maintenance must be paid out-of-pocket.
Complex structural projects typically take several months. The timeline covers initial OT assessments, engineering plans, quote reviews by NDIA delegates, council permits, and certified trade construction.